The challenge
A kitchen that faced the wall.
The original kitchen was a narrow galley cut off from the living room by a load-bearing wall. Whoever cooked missed every conversation; whoever visited stared at drywall. Storage was two shallow pantries and a prayer.
Our approach: remove the wall with an engineered beam, run hickory-look cabinetry along both runs, and anchor the new open plan with a ten-foot island — seating for five, prep sink, and bookshelves on the living-room face.

Gallery
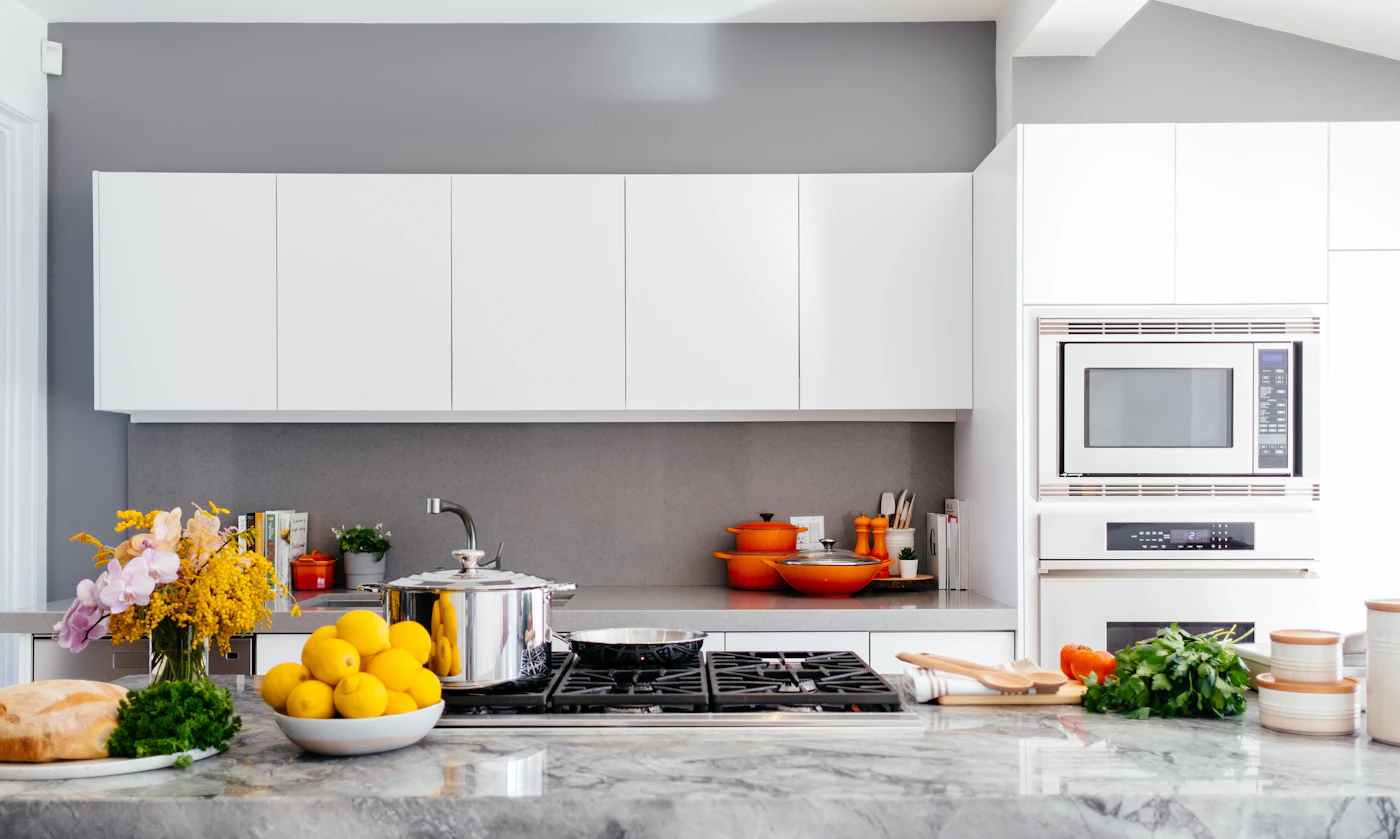
Details that do the work.

Deliverables
What the contract covered.
Structure
Load-bearing wall removal, engineered LVL beam, permits and inspections — signed off before finishes began.
Kitchen
Semi-custom cabinetry, quartz counters, farmhouse sink, ten-foot island with prep sink and seating for five.
Systems
Recessed and pendant lighting on dimmers, new 200-amp panel circuits, luxury vinyl plank throughout the open plan.
“They completely transformed our outdated kitchen into something we actually love cooking in. On time, on budget, and zero headaches.”

Related work
Keep looking.


Your turn
Want a kitchen like this?
Free visit, measured drawing, line-item estimate in five days.