The challenge
Four rooms where one belonged.
Kitchen, dining room, den and foyer — each boxed in, each dark, each with its own flooring. The house had space; it just refused to share it.
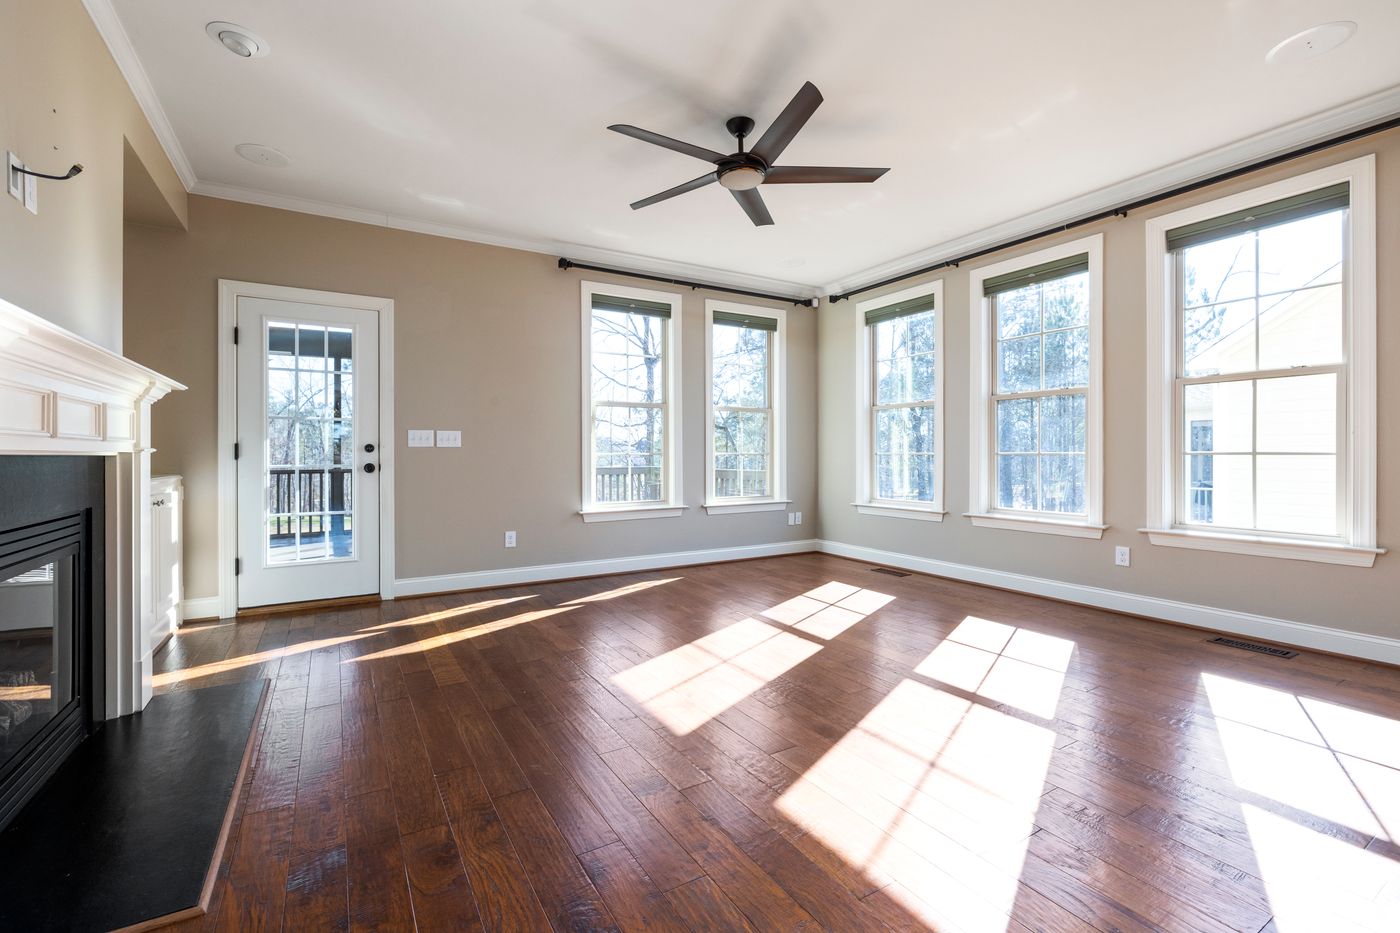
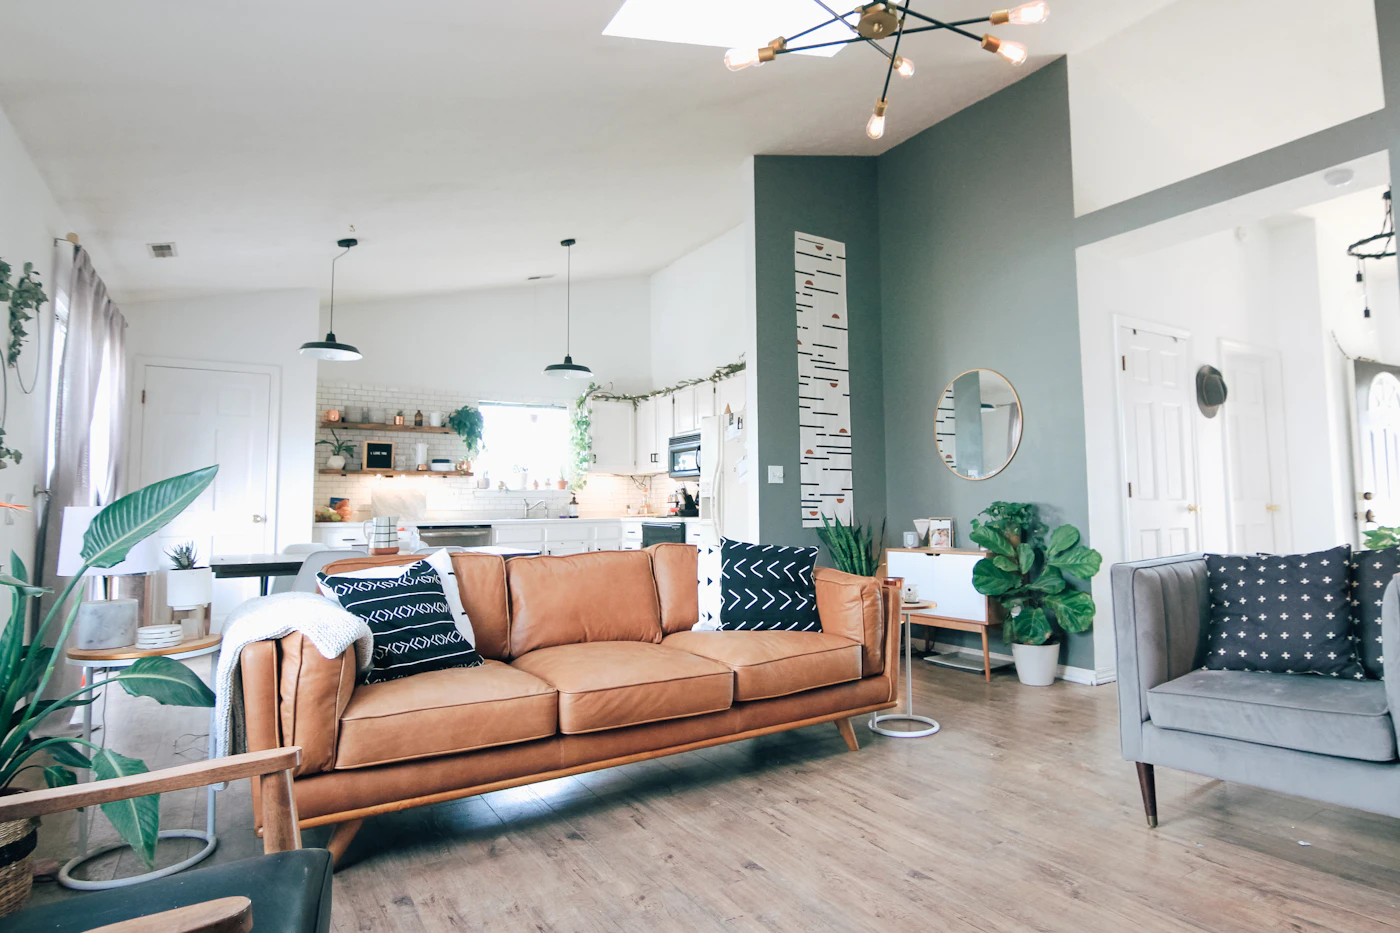
Our approach: two walls out with engineered beams, continuous oak floors across the whole level, and a lighting plan that treats the main floor as one room with three moods. Upstairs followed: two baths, new carpet-free floors, fresh paint.

Gallery
One home, one language.

Deliverables
What the contract covered.
Main Floor
Two walls removed with LVL beams, continuous oak flooring, full kitchen remodel and a three-scene lighting plan.
Upstairs
Two bathroom remodels, carpet-to-hardwood conversion in three bedrooms, new interior doors and trim throughout.
Systems
Panel upgrade, all-new recessed lighting, HVAC rebalancing for the open plan — and a labeled panel when we left.
“Communication was excellent start to finish. They kept us in the loop every step of the way. It feels like a completely different house.”

Related work
Keep looking.


Your turn
Want a home like this?
Free walkthrough, phased plan, line-item estimate in five days.